Post Frame Buildings in Florida: What They Are and Why They Work
A post frame building is a structure where large, widely spaced posts carry the weight of the roof and walls, instead of a continuous foundation wall or closely spaced studs. It is the construction method behind most pole barns, and it is one of the most practical ways to build in Florida. Post frame buildings go up efficiently, create wide open interiors, and when they are engineered and permitted correctly, they stand up to Florida weather for decades. Here is how they work and what to look for in a post frame building company.
What is a post frame building?
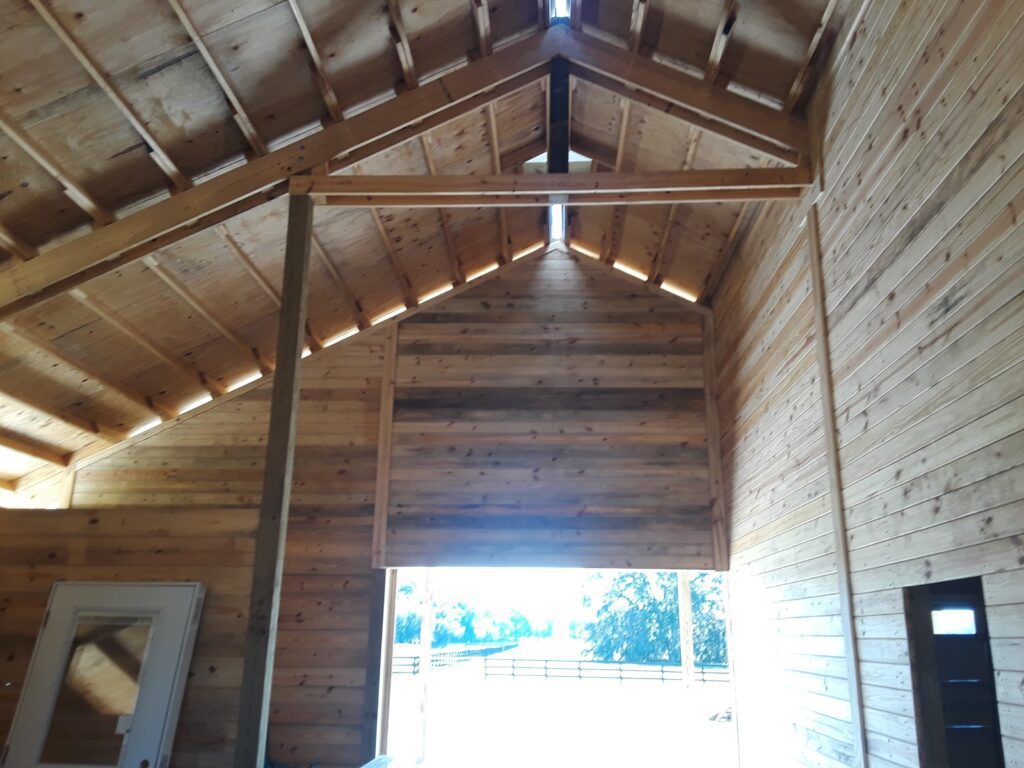
The structure starts with heavy posts, set in the ground or anchored to concrete, spaced several feet apart around the perimeter. Engineered roof trusses sit on top of the posts and carry the roof load straight down to them. Horizontal members called girts run along the walls, and purlins run across the roof, giving the metal roofing and siding something solid to fasten to. Because the posts do the heavy lifting, the building does not need interior load-bearing walls. That is what creates the big, open floor plan post frame is known for.
Post frame, pole frame, and pole barn: same family
You will hear these terms used almost interchangeably. “Pole barn” is the traditional name, from the days when builders used round utility poles. “Pole frame” and “post frame” describe the same system as it is built today, with engineered, pressure-treated posts or laminated columns. So whether a company calls itself a pole barn builder or a post frame building company, the core construction method is the same. What matters is how well the building is engineered and built.
Why post frame works so well in Florida
- Wide clear spans. No interior bearing walls means room for equipment, vehicles, horses, or a wide-open living area.
- Efficient construction. Fewer footings and fewer framing members usually mean a faster build than conventional framing.
- Flexible design. Tall walls, big doors, lean-tos, lofts, and porches are straightforward to add.
- Easy to insulate. The wide wall cavities between posts leave plenty of room for insulation when part of the building becomes conditioned space.
- Durable materials. Treated posts and metal roofing and siding hold up well to Florida sun and rain.
What you can build with post frame
Almost anything that benefits from open space. We use post frame construction for pole barns, horse barns and stables, garages, workshops, storage buildings, riding arenas, and barndominiums that combine a home with shop space. For very large clear spans or heavy commercial use, a welded steel frame can be the better fit, and our post on metal barn construction in Florida explains when that makes sense.
Engineering for Florida wind loads
This is where a post frame building earns its reputation, or loses it. Every permitted structure in Florida has to be engineered for the design wind speed of its county, and post frame buildings are no exception. The engineering covers how deep and how the posts are set, how the trusses are fastened to the posts, how the roof and wall panels are attached, and how the whole building resists uplift and side loads. A properly engineered post frame building is designed for the same storms as any other permitted structure. Our post on whether pole barns are hurricane resistant goes deeper, and our permit guide covers what your county will ask for.
Choosing a post frame building company in Florida
The construction method is proven. The difference between a building that lasts and one that does not is the company behind it. Look for a licensed Florida contractor, ask whether they use their own crews or subcontract the work, confirm that the engineering and permits are included, and ask to see finished projects. Our guide on how to choose a barn builder has a full checklist. At Buildings By Bill, we hold Florida license CRC1334091, handle the engineering and permitting in-house, and build every project with our own crews. We Don’t Out-Bid, We Out-Build!
What does a post frame building cost?
It varies widely with size, height, doors, finishes, and site preparation, so we do not publish set prices. The honest answer is a quote for your building on your property. Our post on pole barn cost in Central Florida walks through the factors that drive the number.
Frequently asked questions about post frame buildings
What is the difference between a post frame building and a pole barn?
They are the same construction family. Pole barn is the traditional name, while post frame and pole frame describe the modern version built with engineered, pressure-treated posts or laminated columns. In each case, large posts carry the roof and wall loads instead of a continuous foundation wall.
Are post frame buildings permanent structures?
Yes. A post frame building that is engineered and permitted in Florida is a permanent structure, built to the same wind-load requirements as other permitted buildings in its county. It is not a temporary shelter or a portable kit.
Can a post frame building be used as a home?
Yes. When it is designed, engineered, and permitted as a residence, with proper insulation, plumbing, electrical, and egress, a post frame building can be a comfortable home. That is the idea behind the barndominium.
Does Buildings By Bill build post frame buildings throughout Florida?
Yes. We are based in Saint Cloud and build post frame barns, garages, workshops, and barndominiums throughout Florida, with engineering, permitting, and construction handled in-house by our own crews.
Thinking about a post frame building? Contact Buildings By Bill for a free estimate and we’ll help you plan the right size and layout, then engineer, permit, and build it to Florida code.