Open Pole Barns and Lean-Tos in Florida: When Open Beats Enclosed
Not every building needs walls. An open pole barn is a roof carried on posts, with some or all of the sides left open, and for a lot of Florida properties it is the smartest money you can spend. You get shade, rain cover, and airflow at a lower cost per square foot than an enclosed building. The catch is that an open structure is engineered differently than a closed one, and it still needs a permit. Here is when open wins, when you want walls, and how lean-tos fit in.
What counts as an open pole barn
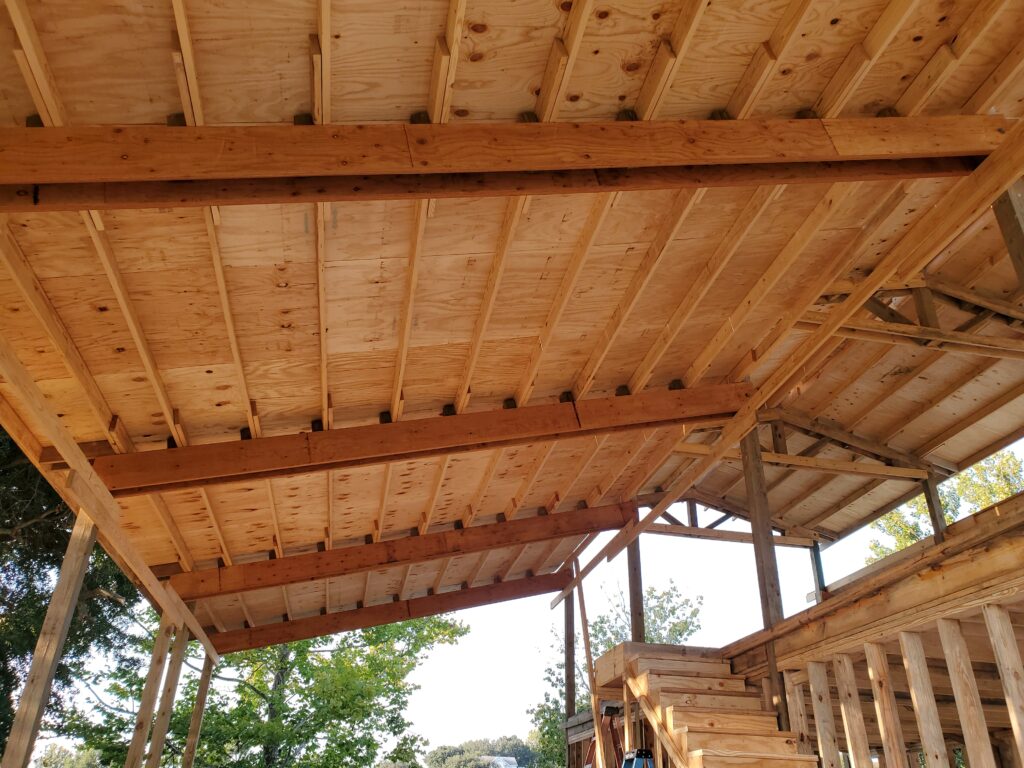
Open means exactly that: posts, trusses, roofing, and little or nothing in the way of walls. Common variations are fully open on all four sides, open on three sides with one wall against prevailing weather, and partially enclosed with a half wall or kick wall. A lean-to is a single-slope roof attached along the side of an existing building, which is the cheapest covered square footage most owners can add.
When an open building is the right call
- Equipment and implements. Tractors, mowers, trailers, and attachments mostly need shade and rain cover, not security walls.
- Hay and feed. Airflow under an open roof helps keep hay dry in a humid climate, as long as it is up off the ground.
- Livestock shelter. A run-in shed lets animals come and go and stay cool, which matters through a Florida summer.
- RV, boat, and vehicle cover. Tall open bays protect finishes from sun and rain without the cost of enclosing the space. See our carports and RV ports.
- Work and gathering space. Covered areas for washing, farrier visits, arena shade, or a pavilion get used constantly.
When you want walls instead
Walls buy you security, dust control, and the ability to condition the space. If you are storing tools worth stealing, running a workshop, parking vehicles you want out of sight, or planning anything that will eventually be insulated, build it enclosed from the start. Your insurer may also treat enclosed storage differently from open storage, which is worth a phone call before you decide. Many owners split the difference: an enclosed garage or shop with an open lean-to down one side for the tractor and trailer.
Lean-tos: the cheapest square footage you can add
A lean-to shares the existing building’s wall and foundation line, so you are paying for a roof, posts, and the connection rather than a whole new structure. That is why they are so popular as an add-on. Two things matter: the existing building has to be able to take the added load and uplift, and the lean-to needs its own permit and engineering just like any other structure. If your current barn was engineered without a lean-to in mind, that gets checked first.
The Florida wind question, and why open buildings are not simpler
People assume an open shed is a lighter engineering problem than an enclosed building. It is often the opposite. Wind flows under an open roof and pushes up on it, so uplift forces on an open structure can be higher than on a closed one. That changes post embedment, truss-to-post connections, bracing, and fastener patterns. This is exactly why an unengineered carport kit blows apart in a storm while a properly engineered open barn stays put. Every structure we build is engineered to the design wind speed for your county. Our post on how pole barns handle hurricanes explains the engineering, and the permit guide covers approvals. Do not assume an open building is exempt from permitting, because in most Florida counties it is not.
Can you enclose it later?
Often yes, and it is much easier when the building was designed with that in mind from the beginning. Enclosing changes how wind loads act on the structure, so the smart move is to tell your builder up front that walls may come later. Then the posts, spacing, and bracing can be sized for both conditions, and adding siding down the road becomes a straightforward job instead of a re-engineering project.
What does an open pole barn cost?
Less per square foot than the same footprint enclosed, since you are skipping walls, doors, and insulation. Beyond that it varies widely with size, height, roof style, site preparation, and whether you add a lean-to or partial walls, so we do not publish set prices. Our post on pole barn cost in Central Florida walks through the factors, and the honest number is a quote for your building on your property.
Built to code, by our own crews
We build open and enclosed pole barns, lean-tos, and everything in between, engineered and permitted in-house under Florida license CRC1334091. Browse finished projects in our pole barn gallery, or see our riding arenas if you need a big covered span. We Don’t Out-Bid, We Out-Build!
Frequently asked questions about open pole barns
Do open pole barns need a permit in Florida?
In most counties, yes. A roofed structure on posts is a permanent building, so it generally needs engineering and a permit even with no walls. Requirements vary by county and by size, and we handle the permitting as part of the job.
Are open-sided barns safe in high wind?
Yes, when they are engineered for it. Wind pushes up under an open roof, so uplift forces can be higher than on an enclosed building. Post embedment, truss connections, bracing, and fasteners are all designed for that, which is the difference between an engineered open barn and an unengineered carport kit.
Can I add a lean-to to my existing barn or garage?
Often yes. A lean-to is the cheapest covered space you can add, but the existing building has to be able to carry the extra load and uplift, and the addition needs its own engineering and permit. We look at the current structure first and tell you honestly what it can take.
Can an open pole barn be enclosed later?
Usually, and it is far easier when the building was designed for it from the start. Enclosing changes how wind acts on the structure, so tell your builder up front if walls may come later and the posts and bracing can be sized for both conditions.
Need cover for equipment, hay, or animals? Contact Buildings By Bill for a free estimate and we’ll help you decide between open, partially enclosed, or a lean-to, then engineer, permit, and build it to Florida code.