Horse Barn with Living Quarters: Planning an Apartment at the Barn in Florida
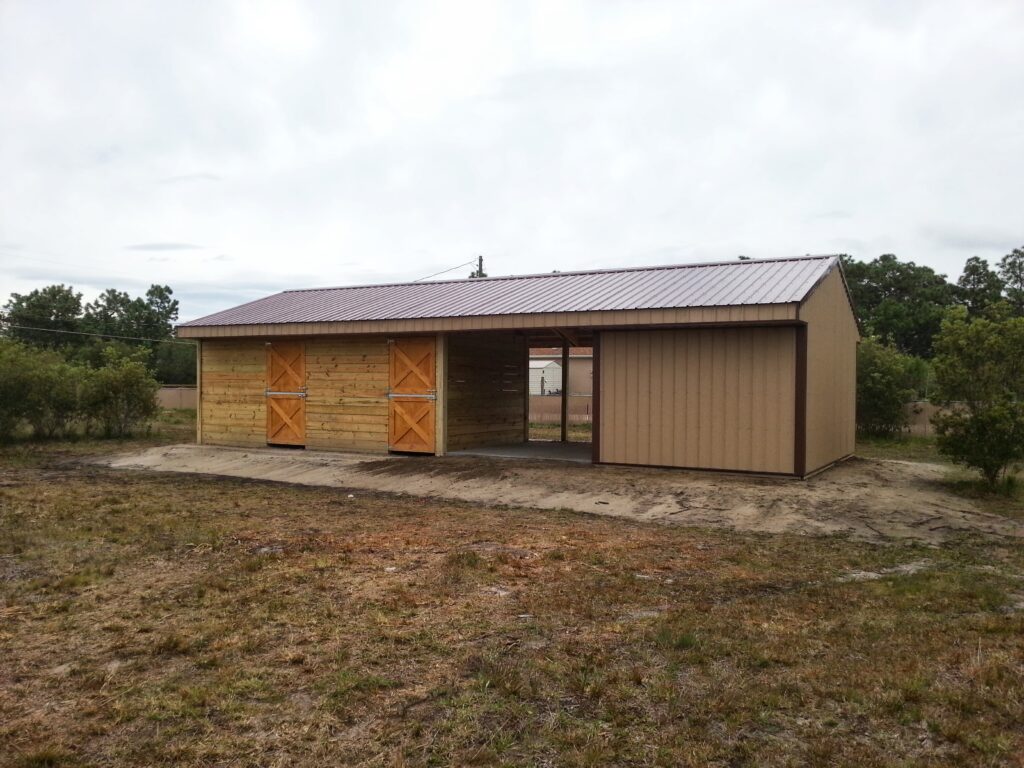
Living at the barn is a real goal for a lot of Florida horse owners. You are already out there at feeding time, during storms, and on foaling watch, so putting finished living space under the same roof as the stalls makes sense. It is absolutely buildable, and we do it regularly. The part people underestimate is that the living side is legally a home, which changes how the whole building has to be designed, engineered, and permitted. Here is how these barns come together.
Three ways to add living quarters to a horse barn
Most projects land in one of three layouts. An apartment above the barn keeps your footprint small and gives you a view over the property, though it needs stairs, a stronger floor system, and careful planning for noise and dust. An apartment at one end of the barn stays on a single level, which is simpler to build and much easier to live in long term, especially as you get older. A separate wing under the same roofline puts more distance between the stalls and the living space while still sharing one structure, one slab, and one roof.
The living side has to be permitted as a dwelling
This is the part that catches people out. Stalls are an agricultural or accessory use, but the moment part of that building is meant for sleeping, it has to be engineered and permitted as a residence: proper insulation, plumbing, electrical, egress windows, and the wind-load engineering your county requires. Your building department will also want to see how the living space is separated from the stall and hay areas. We handle the drawings, engineering, and permits in-house so the whole structure is legal from day one. Our guide to barn permits in Central Florida covers what counties ask for.
Designing around horses and people at the same time
A barn apartment lives very differently from a house. The details that make it comfortable:
- Dust and smell control. Position the apartment at the end of the aisle or over the tack room rather than directly over stalls, and keep hay storage away from the living space.
- Airflow for the horses. Open eaves, roof vents, and a cupola keep the stall side breathing, which matters more in Florida than almost anywhere.
- Sound. Insulation between the stall area and the apartment makes a real difference when a horse is restless at 2 a.m.
- Access. A covered entry means you are not walking through weather to get from the truck to the door, and a wide, gentle staircase beats a steep one when you are carrying feed.
- Water and power. Running plumbing and electrical once, for both the barn and the apartment, is far cheaper than adding it later.
Sizing the barn around both uses
Start with the horses: how many stalls you need now, whether you want room to grow, and what support spaces you want, like a tack room, feed room, wash rack, and covered aisle. Then size the living space, which can be anything from a simple studio for overnight stays to a full two-bedroom apartment. Our guide to pole barn sizes is a good place to think that through, and you can see a finished example in our 60×60 horse barn with living quarters.
Staying comfortable in the Florida heat
Post-frame construction insulates well, which is exactly what you want when half the building is conditioned space. Proper insulation, a good vapor barrier, quality windows and doors, and a correctly sized air conditioning system keep the apartment comfortable through August while the stall side stays open and airy. The two halves of the building have opposite needs, and planning for that from the start is what makes these barns work.
What does a horse barn with living quarters cost?
It varies widely, because you are really building two things: a barn and a small home. Stall count, the size and finish level of the apartment, and your site all move the number, so we do not publish set prices. The only accurate answer is a quote built around your plans. Our post on what a horse barn costs in Florida walks through the factors involved.
Built by one team, start to finish
A building this complex is not a good place for a patchwork of subcontractors. We hold Florida license CRC1334091, engineer every structure to Florida wind-load code, and build with our own in-house crews from the first post to the final inspection. You can see our work on the horse barns and stables page, browse the barn gallery, or look at our stall fronts if you are planning the inside of the barn. We Don’t Out-Bid, We Out-Build!
Frequently asked questions
Can you legally live in a horse barn in Florida?
Yes, as long as the living portion is engineered and permitted as a residence, with proper insulation, plumbing, electrical, egress, and wind-load engineering for your county. You cannot simply move into an unpermitted barn. We handle the drawings and permits so the building is legal from day one.
Is it better to put the apartment above the barn or at one end?
Above the barn saves footprint and gives you a view, but it needs stairs, a stronger floor system, and extra planning for dust and noise. An apartment at one end stays on a single level, which is simpler to build and easier to live in long term. The right answer depends on your land, your budget, and who will live there.
Should I build the living quarters now or add them later?
Planning them from the start is almost always simpler. The foundation, framing, plumbing, electrical, and roof can all be designed once for both uses, and the permit covers the finished building. Adding living space to an existing barn is possible, but it usually means reworking structure and systems that were never designed for it.
Do you build horse barns with living quarters near Ocala?
Yes. We build horse barns throughout Florida, including Ocala and Marion County, with engineering, permitting, and construction handled in-house by our own crews.
Thinking about living at the barn? Contact Buildings By Bill for a free estimate and we’ll plan a barn that works for your horses and a home that works for you, engineered, permitted, and built in-house.